
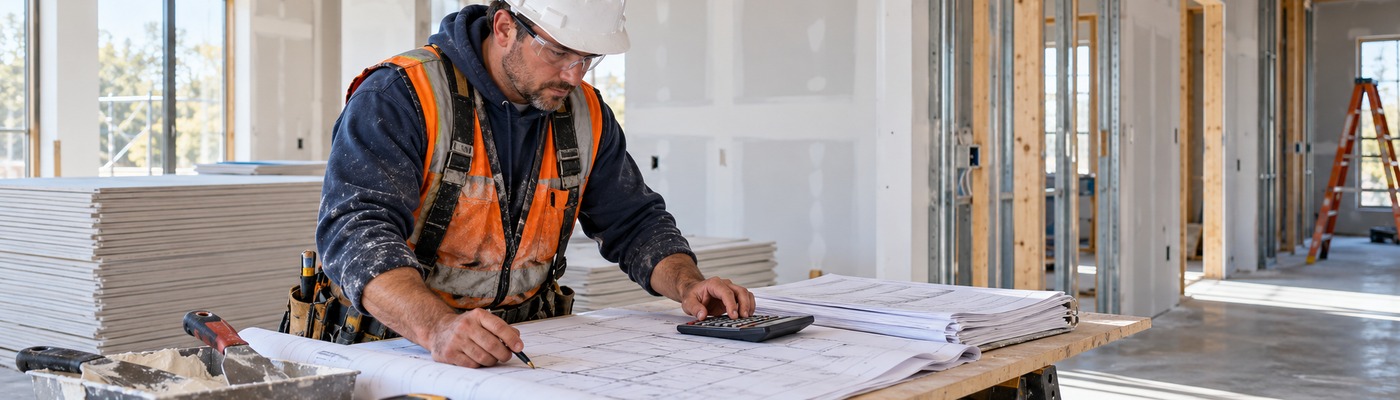
Drywall Estimate Example: Materials, Labor, Waste and Scope
A useful drywall estimate example must explain more than how to divide wall area by the coverage of one sheet. Contractors need to identify every wall and ceiling surface, determine the correct board type and thickness, account for multiple layers, evaluate openings, calculate accessories and finishing materials, plan labor, and apply a project-specific waste factor.
Small takeoff errors can create large bid problems. Missing the second side of a partition, overlooking a ceiling, combining specialty boards with standard drywall, or underestimating finish labor may reduce profit after work begins. Excessive deductions and arbitrary waste allowances can also produce unreliable purchasing quantities.
This guide explains how to measure drywall scope, convert areas into sheets, estimate joint compound and accessories, calculate labor, document waste, and review a complete bid. It also includes a practical example that contractors can adapt without relying on invented market prices.
Why Accurate Drywall Estimates Matter
A drywall estimate affects bidding, procurement, labor planning, crew scheduling, equipment requirements, cash flow, and coordination with other trades. It also becomes the cost baseline when drawings change or additional work is requested.
Drywall information is spread across floor plans, reflected ceiling plans, wall-type schedules, sections, interior elevations, finish schedules, specifications, and addenda. Floor plans may show partition locations, while schedules define board layers, thicknesses, insulation, fire ratings, and acoustic requirements. Ceiling plans reveal soffits, bulkheads, ceiling types, and elevation changes.
When these documents are not coordinated, an estimator may miss tall walls, shaft assemblies, multiple layers, specialty board, access panels, or finish requirements. The result can affect material orders and crew productivity long before the error appears in a cost report.
Accuracy does not mean assuming that every uncertainty can be eliminated. It means measuring the available scope carefully, separating known work from allowances, and documenting assumptions and exclusions so the contractor can review risk before submitting the bid.
What Is Included in a Drywall Estimate?
A professional drywall estimate may include gypsum board, joint compound, tape, fasteners, corner bead, control joints, trims, sealants, access panels, insulation, backing, labor, equipment, delivery, handling, cleanup, waste disposal, general conditions, overhead, profit, and contingency.
The required deliverable can take several forms:
- A drywall takeoff measures walls, ceilings, board types, and accessories.
- A material estimate converts measured scope into purchasing quantities.
- A labor estimate calculates hours and labor cost for handling, hanging, finishing, and cleanup.
- A finishing estimate focuses on tape, compound, corner treatment, coats, sanding, and touchups.
- A full cost estimate combines direct and indirect project expenses.
- A bid estimate organizes the reviewed cost into a contractor’s proposal.
- A change-order estimate prices a defined revision to the original scope.
A takeoff is therefore an important input, but it is not automatically a complete bid.
Documents Needed to Prepare a Drywall Estimate
Architectural Floor Plans
Floor plans establish partition locations, room dimensions, wall lengths, doors, windows, and major openings. They also help the estimator organize quantities by floor, room, phase, wall type, or cost code. Do not assume that every line represents the same assembly. Cross-reference partition tags with the wall schedule and details before assigning board type or layers.Reflected Ceiling Plans
Reflected ceiling plans identify drywall ceilings, soffits, bulkheads, drops, transitions, slopes, and ceiling heights. Review mechanical and lighting layouts as well, because extensive penetrations and access requirements may affect cutting and finishing.Wall-Type and Partition Schedules
The wall schedule may specify board thickness, board type, number of layers, stud type, insulation, fire rating, acoustic requirements, and whether the partition extends to the structure or stops above the ceiling. Separate each assembly in the takeoff. Combining different wall types into one total makes pricing, purchasing, and revision tracking more difficult.Sections, Details, and Interior Elevations
Sections and elevations reveal tall walls, shaft walls, curved surfaces, recesses, parapets, feature walls, bulkheads, and transitions that may not be clear on a floor plan. Details can also identify extra layers, backing, sealants, trims, and special joint treatments.Specifications and Addenda
Specifications define product requirements, installation standards, finish levels, mockups, protection, submittals, and closeout obligations. Addenda may revise wall types or finish requirements near the bid deadline. Maintain a document log that records drawing numbers, dates, specifications, and addenda. It provides a clear record of what was priced.How to Calculate Drywall Quantities
Measure Gross Wall Area
Start with the length and height of each wall: Gross wall area = wall length × wall height For a partition finished on both sides: Total partition drywall area = wall length × wall height × number of finished sides If an assembly requires more than one board layer: Total layered drywall area = wall area × number of board layers Measure wall heights from sections, elevations, schedules, and details rather than assuming all partitions are standard height.Measure Ceiling Area
For a simple rectangular ceiling: Ceiling drywall area = ceiling length × ceiling width Complex ceilings should be divided into measurable shapes. Include sloped or vaulted areas, bulkheads, soffits, vertical faces, transitions, and small enclosed spaces. Record different board types separately.Review Openings and Deductions
Doors and windows reduce some board area but also create cutting, returns, corner treatment, and waste. A consistent deduction policy is therefore more useful than automatically subtracting every opening.
Review large openings separately and determine whether jambs, heads, sills, or returns require board. Small openings may not justify a full deduction because the surrounding sheet still has to be purchased and cut.
Convert Area into Drywall Sheets
Use the actual sheet dimensions specified or planned for the project:
Required sheets before waste = total drywall area ÷ coverage area of one sheet
Then apply the documented waste factor:
Final sheet quantity = required sheets before waste × (1 + waste factor)
Round the final result according to purchasing units and contractor policy. Do not combine incompatible board types or thicknesses.
Separate Board Types
Maintain separate quantities for standard, moisture-resistant, mold-resistant, fire-rated, impact-resistant, abuse-resistant, sound-control, shaft-wall, and cementitious products. Multiple-layer assemblies must show the quantity of each layer.
This separation improves supplier pricing, scope review, purchasing, and change management.
Drywall Estimate Example: Materials, Labor, Waste and Scope
Consider a hypothetical project with interior partitions, selected drywall ceilings, standard board in dry areas, moisture-resistant board in defined wet areas, and a specified Level 4 finish in typical rooms. The following example demonstrates the method only; it does not provide market prices.
Step 1: Organize the Scope
Create separate takeoff categories for:- Standard wall board
- Moisture-resistant board
- Fire-rated board where applicable
- Ceiling board
- Multiple-layer assemblies
- Joint treatment
- Corner and trim accessories
- Insulation or sealants where included
- Hanging labor
- Finishing labor
- Equipment and material handling
Step 2: Calculate Wall and Ceiling Areas
For each wall, record length, height, finished sides, wall type, and board layers. Calculate ceilings independently. A worksheet might use: Wall area = [wall length] × [wall height] × [finished sides] × [board layers] Ceiling area = [ceiling length] × [ceiling width] × [board layers]Step 3: Evaluate Openings
List major doors, windows, and open passages. Deduct only according to the contractor’s consistent takeoff policy, and include any returns or added corner treatment.Step 4: Apply Waste by Material Type
Apply a documented, project-specific waste factor to each board category. A complex ceiling may justify a different factor from a repetitive straight partition layout. Do not apply one percentage automatically to every material.Step 5: Convert Areas into Sheets
Divide each adjusted area by the coverage of the selected sheet size. Round to whole purchasing units and retain separate totals for each board type.Step 6: Calculate Finishing Materials
Estimate tape, compound, corner bead, control joints, trims, and sealants using measured joint and corner quantities, specified finish level, verified product information, and contractor production history.Step 7: Calculate Labor
Separate labor for unloading and stocking, hanging walls, hanging ceilings, installing specialty assemblies, taping, finishing, sanding, cleanup, and punch work.Step 8: Add Remaining Project Costs
Include equipment, lifts, delivery, handling, waste containers, disposal, protection, supervision, submittals, and closeout where applicable. The cost worksheet can use editable placeholders:- Standard drywall: $supplier quotation
- Moisture-resistant drywall: $supplier quotation
- Fire-rated drywall: $supplier quotation
- Joint compound and tape: $supplier quotation
- Fasteners and accessories: $supplier quotation
- Hanging labor: $contractor-calculated labor
- Finishing labor: $contractor-calculated labor
- Equipment: $project-specific amount
- Delivery and handling: $project-specific amount
- Waste disposal: $project-specific amount
- General conditions: $project-specific amount
- Overhead: [contractor-approved percentage]
- Profit: [contractor-approved percentage]
- Contingency: [risk-based percentage]
Drywall Material Takeoff Example
| Material category | Measured quantity | Waste allowance | Final quantity | Pricing source | Estimating notes |
|---|---|---|---|---|---|
| Standard gypsum board | [measured area] | [project factor] | [sheets] | [supplier quote] | Separate by thickness |
| Moisture-resistant board | [measured area] | [project factor] | [sheets] | [supplier quote] | Verify room locations |
| Fire-rated board | [measured area] | [project factor] | [sheets] | [supplier quote] | Check all assembly layers |
| Ceiling board | [measured area] | [project factor] | [sheets] | [supplier quote] | Include soffits and transitions |
| Compound, tape and fasteners | [joint/area basis] | [project factor] | [purchase units] | [verified source] | Match finish level and product data |
| Corner bead and trims | [linear quantity] | [project factor] | [purchase units] | [supplier quote] | Separate profiles and types |
| Sealant, insulation and access panels | [measured quantity] | [project factor] | [purchase units] | [supplier quote] | Include only when in scope |
Estimating Joint Compound, Tape and Fasteners
Compound usage depends on board layout, joint length, number of coats, finish level, corner quantity, skim coating, installer method, and product instructions. Tape should be related to measured joints and inside corners rather than only overall floor area.
Fastener quantities depend on substrate, board thickness, layers, attachment pattern, and assembly requirements. Corner bead, control joints, trims, and sealants should be measured independently.
Use current manufacturer guidance and contractor production history instead of one universal coverage rate. Gypsum Association technical resources can provide useful industry context, but the project documents and selected product requirements control the work.
How to Estimate Drywall Labor
Material Handling
Include unloading, stocking, floor-to-floor movement, protection, and rehandling. Access, delivery restrictions, elevator availability, and storage location can materially change labor.Hanging Labor
Hanging productivity varies between simple repetitive walls and ceilings, high walls, curved surfaces, shafts, bulkheads, small rooms, multiple layers, and areas with many cutouts. Separate these conditions rather than applying one production factor to all board.Taping and Finishing Labor
Finishing includes bedding tape, treating fasteners, coating joints and corners, sanding, skim coating where required, touchups, and preparation for final decoration. The specified finish level and lighting conditions affect expected effort.Cleanup and Punch Work
Account for scrap collection, daily cleanup, final removal, protection, touchups, and punch-list corrections when they are within the drywall contractor’s scope. Use: Estimated drywall labor cost = total labor hours × applicable labor rate Labor rates, crew composition, payroll burden, productivity, overtime, and supervision must be verified for the contractor and project location.Understanding the Drywall Waste Factor
Waste represents material that cannot become finished installed work because of cutting, layout, damage, handling, or purchasing constraints.
The appropriate factor depends on room dimensions, sheet size, wall height, orientation, openings, complex geometry, curved surfaces, sloped ceilings, bulkheads, board variety, small isolated areas, cutouts, storage, and installer methods.
Use:
Waste quantity = measured material quantity × waste percentage
Final material quantity = measured quantity + waste quantity
Do not use one universal percentage. Select and document a project-specific factor for each meaningful material category. A repetitive straight wall layout may behave differently from a complex ceiling with several transitions.
Drywall Finish Levels and Estimating Impact
Finish levels describe progressively more complete joint treatment and surface preparation. The specification, intended decoration, lighting, and applicable industry standards determine the required finish.
| Finish level | General application | Estimating considerations |
|---|---|---|
| Level 0 | Temporary or unfinished areas | Board installation without joint finishing |
| Level 1 | Concealed or limited-access areas | Basic tape treatment and limited finishing |
| Level 2 | Utility or substrate applications | Additional joint treatment; verify decoration |
| Level 3 | Selected textured finishes | More coating and surface preparation |
| Level 4 | Common painted or decorated interiors | Multiple joint coats, sanding and touchups |
| Level 5 | Critical lighting or demanding finishes | Skim treatment and higher quality-control effort |
Factors That Affect Drywall Cost
Location and Market Conditions
Labor, freight, taxes, disposal, supplier availability, and market conditions vary across the USA. The Producer Price Index from the U.S. Bureau of Labor Statistics offers broad price context, but contractors still need current project-specific quotations.Wall Height and Layout
Tall walls, small rooms, confined areas, curved layouts, and repeated mobilization reduce productivity. Sheet size and orientation should suit actual geometry and access.Ceiling and Soffit Complexity
High ceilings, slopes, curves, bulkheads, transitions, access requirements, and extensive cutouts may require lifts, scaffolding, additional layout, and slower installation.Schedule and Existing Conditions
Overtime, acceleration, phasing, restricted hours, occupied areas, protection, demolition, uneven substrates, and matching existing texture can affect labor and equipment. Contractors should also plan safe access and handling. OSHA construction-industry guidance provides general safety resources, while the contractor remains responsible for applicable project requirements.New Construction vs. Drywall Renovation Estimates
| Factor | New construction | Renovation or repair |
|---|---|---|
| Access | Open framing and planned stocking | Existing finishes may restrict movement |
| Demolition | Usually limited | Removal, protection and disposal may apply |
| Substrate | New coordinated framing | Condition and alignment may be uncertain |
| Finishing | Specified finish across defined areas | Patching and texture matching can be detailed |
| Productivity | More repetitive and predictable | Affected by occupied work and hidden conditions |
| Assumptions | Driven by design completeness | Requires clear existing-condition qualifications |
Drywall Takeoff vs. Full Drywall Cost Estimate
| Factor | Drywall takeoff | Full drywall cost estimate |
|---|---|---|
| Purpose | Measure scope and materials | Calculate project cost |
| Quantities | Walls, ceilings, board and accessories | Uses takeoff quantities as inputs |
| Labor and equipment | Usually not fully priced | Includes handling, hanging and finishing |
| Indirect costs | Typically excluded | Delivery, disposal and general conditions |
| Final use | Procurement and estimating input | Budgeting and bid preparation |
Commonly Missed Drywall Scope
Frequently overlooked items include both sides of partitions, multiple layers, ceilings, bulkheads, soffits, shaft walls, moisture-resistant board, fire-rated assemblies, sound-control systems, curved walls, tall walls, opening returns, access panels, control joints, corner bead, specialty trims, backing, insulation, acoustic sealant, firestopping, temporary protection, scaffolding, lifts, delivery, material handling, waste containers, cleanup, submittals, mockups, and punch work.
A scope checklist should be reviewed against drawings, schedules, details, specifications, and addenda—not only floor plans.
Common Drywall Estimating Mistakes
Common errors include estimating from floor area, using outdated drawings, missing addenda, applying one board type everywhere, forgetting the second side of a wall, and ignoring multiple layers.
Other problems include excessive deductions, a universal waste percentage, incomplete finishing labor, ignored wall heights, missing access equipment, old supplier quotes, omitted delivery or disposal, and undocumented assumptions.
Prevent these errors through structured measurement, separate material categories, a document log, current quotations, consistent deduction rules, project-specific waste, and a second review of major quantities.
In-House vs. Outsourced Drywall Estimating
| Factor | In-house estimating | Outsourced estimating |
|---|---|---|
| Staffing | Ongoing internal expense | Used according to project demand |
| Company knowledge | Direct familiarity with methods | Requires a clear project brief |
| Capacity | Limited by internal team size | Can supplement busy bid periods |
| Control | Direct daily oversight | Depends on defined deliverables |
| Best fit | Consistent estimating workload | Variable volume or added capacity |
When Should Contractors Outsource Drywall Estimating?
Outsourced support can help when several bids are due together, the internal estimator is overloaded, a company does not employ a full-time estimator, or a project includes multiple board types and complex ceilings.
It can also provide an independent scope review or extra capacity during seasonal bid peaks. The contractor should define the required deliverable, document set, scope, and review responsibility before work begins.
If you have a drywall project ready for review, submit the current drawings, specifications, finish schedules, addenda, project location, and required scope to High Q Estimation for a customized quote.
How High Q Estimation Supports Drywall Contractors
High Q Estimation provides construction estimating services for contractors seeking support with cost estimates, quantity takeoff services, material takeoffs, labor estimates, and bid preparation.
Support can be matched to the project documents and requested deliverable. Organized wall and ceiling quantities, separated board types, and stated assumptions make an estimate easier for contractors to review and update.
The contractor remains responsible for confirming local supplier prices, labor rates, site conditions, contractual requirements, overhead, profit, and bidding strategy.
What Contractors Should Submit
Provide current floor plans, reflected ceiling plans, wall-type schedules, partition details, sections, interior elevations, finish schedules, door and window schedules, specifications, addenda, bid instructions, project location, finish requirements, related framing or insulation scope, target bid date, and required deliverable.
Complete information reduces avoidable assumptions. If the design is developing, identify the stage and request clear allowances and exclusions.
Final Drywall Estimate Review Checklist
| Review item | What to verify | Status |
|---|---|---|
| Documents | Latest drawings, specifications and addenda | ☐ |
| Measurements | Wall lengths, heights, sides, ceilings and openings | ☐ |
| Assemblies | Board types, thicknesses, layers and finish levels | ☐ |
| Accessories | Compound, tape, fasteners, bead, trims and sealants | ☐ |
| Labor | Handling, hanging, finishing, cleanup and punch work | ☐ |
| Project costs | Equipment, delivery, waste, disposal and general conditions | ☐ |
| Final bid | Assumptions, exclusions, overhead, profit and total | ☐ |
Conclusion: Build a Complete Drywall Estimate
A reliable drywall estimate example begins with controlled drawings and a clearly defined scope. Contractors must measure wall and ceiling areas, identify finished sides and board layers, separate material types, evaluate openings, calculate finishing accessories, plan labor, and document a project-specific waste factor.
The final cost should also include equipment, delivery, handling, cleanup, disposal, general conditions, and contractor-approved markups. Treat broad cost-per-square-foot benchmarks as a reasonableness check rather than a replacement for a detailed takeoff.
High Q Estimation supports contractors with drywall takeoffs, estimates, and bid preparation and construction bid support. To discuss an upcoming project, request a customized drywall estimate by submitting your drawings, specifications, addenda, project location, and required scope.
Frequently Asked Questions
What should a drywall estimate include?
A complete estimate may include walls, ceilings, board types, thicknesses, layers, compound, tape, fasteners, corner bead, trims, sealants, insulation where applicable, labor, equipment, delivery, handling, waste, cleanup, disposal, general conditions, overhead, profit, contingency, assumptions, and exclusions.
How do contractors calculate the number of drywall sheets?
Contractors measure the drywall area, account for finished sides and board layers, separate board types, apply a documented project-specific waste factor, and divide the adjusted area by the coverage of the selected sheet size. The result is rounded according to purchasing units.
How is drywall labor estimated?
Labor is separated into unloading and stocking, wall and ceiling hanging, specialty assemblies, taping, finishing, sanding, cleanup, and punch work. Estimated hours are multiplied by applicable labor rates and adjusted for access, height, complexity, schedule, and crew productivity.
What waste factor should be used for drywall?
There is no universal percentage suitable for every project. Waste depends on dimensions, sheet size, layout, openings, board type, complexity, cutouts, handling, and contractor history. The selected factor should be project-specific and documented.
Should doors and windows be deducted?
Contractors should use a consistent deduction policy. Large openings may reduce board area, but returns, cutting, corner treatment, and resulting waste must also be considered. Small openings may not reduce the purchasing quantity enough to justify a complete deduction.
What is the difference between a drywall takeoff and a drywall cost estimate?
A takeoff measures walls, ceilings, boards, and accessories. A full cost estimate applies material pricing, labor, equipment, delivery, handling, waste disposal, general conditions, overhead, profit, and contingency to those quantities.
What documents are needed for a drywall estimate?
Provide current floor plans, ceiling plans, wall schedules, partition details, sections, elevations, finish schedules, specifications, addenda, bid instructions, project location, finish requirements, and the requested deliverable.