
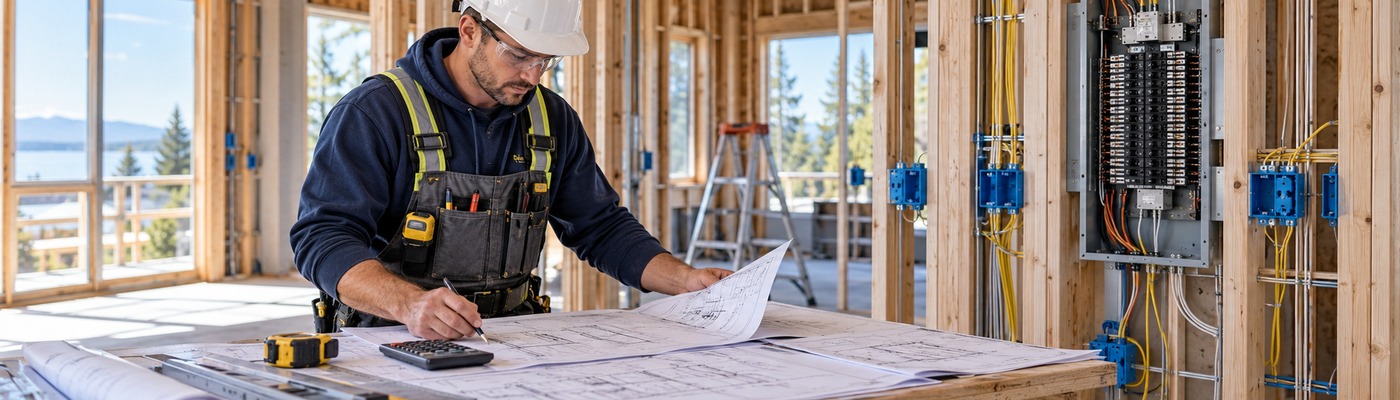
Residential Electrical Work Estimate: A Contractor’s Guide
A complete residential electrical work estimate requires more than counting receptacles and applying an average price per square foot. Contractors must interpret the electrical drawings, coordinate them with architectural and mechanical plans, measure wiring and feeders, review panels and equipment, calculate realistic labor, and include permits, testing, temporary power, and indirect project costs.
Small omissions can have a disproportionate effect on an electrical bid. A missed dedicated appliance circuit, incomplete lighting allowance, underestimated home-run length, or overlooked service upgrade may reduce profit once work begins. Excessive allowances can create the opposite problem by making an otherwise capable contractor uncompetitive.
This guide explains what a residential electrical estimate should include, how to organize the takeoff and pricing process, which costs are frequently missed, and what to review before submitting a bid.
Why Accurate Residential Electrical Estimates Matter
An electrical estimate supports the contractor’s bid, material purchasing, labor planning, schedule, cash flow, and coordination with other trades. It also becomes an important reference when drawings change or the owner requests additional work.
Residential electrical scope is distributed across several documents. Power plans show devices and circuits, lighting plans identify fixtures and controls, panel schedules organize loads, architectural drawings define room layouts, and mechanical plans identify equipment that needs power. Specifications and addenda may contain requirements that are not obvious on the drawings.
When those sources are not reviewed together, the estimate can miss circuits, devices, fixture installation, controls, service equipment, or temporary work. Inaccurate quantities, outdated material pricing, and unrealistic labor productivity can also lead to underbidding. Overstated quantities or unnecessary allowances can push the bid above the market.
A good estimate does not pretend that every uncertainty has disappeared. It makes the scope, assumptions, allowances, and exclusions visible so the contractor can evaluate risk before committing to a price.
What Is a Residential Electrical Work Estimate?
A residential electrical estimate is a structured calculation of the expected cost to complete the electrical scope for a house, apartment, renovation, or residential development. It can be prepared by an electrical contractor, an internal estimator, or a professional estimating service.
An electrical takeoff is one part of that process. It counts devices and equipment and measures materials such as cable, conduit, and feeders. A full cost estimate adds labor, tools, equipment, permits, testing, general conditions, overhead, profit, and appropriate contingency.
Online calculators may help with early budgeting, but they cannot fully interpret a project-specific design. House size alone does not reveal circuit density, service capacity, fixture selection, smart-home systems, access limitations, or the condition of existing wiring.
The expected level of detail also changes by project stage:
- Conceptual estimates support early feasibility with limited information.
- Preliminary estimates use developing plans and broad system assumptions.
- Budget estimates establish a financial target for planning.
- Detailed estimates use measured quantities and defined scope.
- Bid estimates reflect the issued tender documents and contractor’s strategy.
- Change-order estimates price a defined revision to contracted work.
What Should a Residential Electrical Work Estimate Include?
A reliable residential electrical work estimate should cover the complete electrical path—from incoming service to the last device—and the indirect work required to deliver it.
Electrical Drawings and Specifications
Begin with a controlled document set. Review architectural plans, power and lighting plans, reflected ceiling plans, panel schedules, single-line diagrams, equipment schedules, specifications, addenda, and bid instructions. Mechanical and plumbing plans may identify furnaces, heat pumps, water heaters, pumps, exhaust fans, and other equipment that requires power. Civil or site plans may show utility routing, exterior lighting, detached structures, or underground work. Create a drawing and addendum log showing document numbers, revisions, and dates. This establishes what was priced and helps the contractor identify the cost effect of later revisions.Electrical Service and Distribution
Service scope may include utility coordination, metering, service conductors, the main disconnect, main panel, subpanels, feeders, breakers, surge protection, grounding, and bonding. Verify service size, voltage, phase, panel ratings, feeder lengths, utility requirements, equipment location, and responsibility for trenching or restoration. A service upgrade can affect several cost categories at once, particularly in renovation work.Branch Circuits and Residential Wiring
Measure branch circuits and home runs from the planned panel locations to devices and equipment. Include wire or cable, conduit where required, boxes, connectors, supports, fittings, and identification. Circuit lengths should not be guessed only from floor area. Routing can be affected by multiple levels, framing, structural elements, inaccessible spaces, fire-rated assemblies, finished areas, and panel placement. Dedicated circuits for kitchen appliances, laundry equipment, HVAC, water heating, pumps, and specialty systems require separate review.Switches, Receptacles, and Devices
Count each device by type rather than treating every symbol as identical. The scope may include standard receptacles, GFCI devices, weather-resistant devices, USB receptacles, floor outlets, standard switches, three-way and four-way switches, dimmers, sensors, exterior devices, and cover plates. Room-by-room review reduces the risk of missing devices. Confirm whether arc-fault or ground-fault protection is provided through breakers, devices, or another specified arrangement. Applicable requirements should be verified with the authority having jurisdiction.Interior and Exterior Lighting
Lighting scope may cover outlets, recessed fixtures, surface fixtures, decorative fixtures, under-cabinet lighting, bathroom lighting, exterior lights, landscape-lighting provisions, drivers, transformers, controls, and installation. Identify whether fixtures are contractor supplied, owner supplied, or carried as an allowance. Even when an owner supplies decorative fixtures, the contractor may still need to include receiving, assembly, mounting, connection, testing, and coordination.Kitchen and Appliance Electrical Work
Coordinate the electrical drawings with kitchen plans and appliance schedules. Review ranges, ovens, cooktops, refrigerators, dishwashers, disposals, microwaves, range hoods, wine coolers, countertop receptacles, kitchen islands, and small-appliance circuits. Confirm voltage, load, connection type, and final equipment location. A late appliance change can affect wiring, breakers, boxes, and labor, so the estimate should state the basis of pricing.Bathrooms, Laundry, and Utility Areas
Review bathroom receptacles, GFCI protection, lighting, exhaust fans, electric water heaters, laundry equipment, dryers, pumps, and mechanical systems. Dedicated circuit and disconnect requirements should be coordinated with equipment information. Moisture exposure, access, and room layout can affect device types and installation. Where information is incomplete, use a clearly defined allowance or assumption.Smoke, Carbon Monoxide, and Life-Safety Devices
Include smoke detectors, carbon monoxide detectors, interconnection, power supply, backup provisions, boxes, wiring, and testing where these items are within scope. Device location and applicable requirements depend on the project and jurisdiction. The estimate should carry the defined work without implying a code-compliance guarantee. Contractors remain responsible for reviewing current requirements with the relevant authority.Low-Voltage and Smart-Home Systems
Low-voltage scope may include data cabling, television outlets, Wi-Fi access points, doorbells, intercoms, security, cameras, audio, smart thermostats, lighting controls, and home-automation wiring. These systems are often handled by a specialist or owner vendor. The estimator must establish whether the electrical contractor supplies complete systems, pathways and power only, rough-in only, or no low-voltage work.Optional and Specialty Systems
Specialty scope can include electric-vehicle chargers, generators, transfer switches, battery-storage provisions, solar-ready wiring, pool or spa equipment, gate operators, workshops, detached garages, exterior structures, and electric heating. Do not assume these systems are included unless the documents or bid instructions require them. If the design is incomplete, describe the allowance and its limits.Temporary Power
Temporary electrical requirements can include a temporary service, panels, distribution, lighting, extension systems, maintenance, relocation, utility coordination, and final removal. The cost depends on construction duration, site arrangement, builder requirements, and responsibility between trades. Temporary power should be priced as defined work rather than hidden inside an unexplained percentage.Labor Costs
Labor calculations should reflect installation quantities, expected hours, crew composition, wage rates, payroll burden, supervision, and productivity. Estimated electrical labor cost = total labor hours × applicable labor rate Productivity may change because of working height, difficult routing, finished areas, multiple mobilizations, restricted hours, occupied renovations, overtime, or distance between work areas. Use contractor-approved rates and production assumptions suited to the project.Material, Equipment, and Tool Costs
A detailed electrical quantity takeoff provides the measured basis for pricing. Material cost may include panels, breakers, wire, cable, conduit, boxes, devices, fixtures, connectors, supports, fasteners, freight, delivery, taxes, storage, and waste. Check supplier quotation dates and qualifications. The Producer Price Index from the U.S. Bureau of Labor Statistics can provide broader context for price movement but cannot replace current project quotations. Equipment and tool costs may include lifts, testing instruments, trenching equipment, core-drilling equipment, temporary equipment, rentals, transportation, fuel, and maintenance.Permits, Inspections, Testing, and Fees
Review electrical permits, plan review, inspections, utility fees, testing, certifications, and potential reinspection requirements according to the project and jurisdiction. Do not apply permit costs from another municipality without verification. The National Electrical Code information published by NFPA and building energy code resources can provide useful general context. Contractors must still confirm the adopted requirements and amendments with the authority having jurisdiction.General Conditions, Overhead, Profit, and Contingency
General conditions can include project supervision, coordination meetings, scheduling, safety measures, temporary facilities, cleanup, waste disposal, submittals, testing records, and closeout documentation. Company overhead reflects business expenses that cannot be assigned entirely to one project. Profit compensates the contractor for performing the work and accepting risk. Contingency addresses defined uncertainty; it should not replace careful estimating. These amounts are company- and project-specific and should not be copied from a generic example.Step-by-Step Residential Electrical Estimating Process
- Collect current documents. Obtain the latest drawings, specifications, schedules, bid instructions, and addenda.
- Define the electrical scope. Identify inclusions, exclusions, owner-supplied equipment, allowances, alternates, and trade boundaries.
- Review symbols and notes. Confirm legends, typical details, specifications, and plan notes.
- Assess service and distribution. Review service size, panels, feeders, grounding, and utility coordination.
- Count devices and equipment. Organize counts by type, floor, room, or cost code.
- Measure wiring and raceways. Calculate branch circuits, home runs, feeders, cable, and conduit using realistic routing.
- Identify specialty systems. Separate low-voltage, smart-home, EV, generator, solar-ready, and exterior scope.
- Calculate labor. Apply suitable crews, production assumptions, and contractor-approved rates.
- Apply current pricing. Include materials, equipment, freight, tax, waste, and quotation conditions.
- Add permits and indirect costs. Include applicable fees, temporary work, supervision, testing, and closeout.
- Apply approved markups. Add overhead, profit, and risk-based contingency.
- Document assumptions. Make allowances, exclusions, and unresolved questions visible.
- Perform quality control. Reconcile plans, schedules, specifications, and major quantities.
- Review before submission. Confirm the final proposal matches the estimate and bid form.
This repeatable method supports consistent construction cost estimation services and makes future revisions easier to trace.
Residential Electrical Estimate Formula
Total residential electrical estimate = labor + materials + equipment + permits and fees + general conditions + overhead + profit + contingency
Labor reflects planned installation hours and rates. Materials cover specified permanent products and related accessories. Equipment includes project-specific tools and rentals. Permits and fees depend on the jurisdiction. General conditions support delivery, while overhead, profit, and contingency reflect the contractor’s business and risk decisions.
An estimate may organize service, distribution, branch wiring, devices, lighting, life-safety devices, low-voltage systems, specialty equipment, labor, equipment, permits, and general conditions as separate dollar-value lines. Any example figures should remain placeholders—not national averages or usable bid prices.
Residential Electrical Cost Breakdown by System
| Electrical system | Typical inclusions | Main cost drivers | Items to verify |
|---|---|---|---|
| Service entrance | Meter, disconnect, conductors | Capacity, distance, utility rules | Trenching and utility scope |
| Panels and feeders | Panels, breakers, feeders, grounding | Ratings, length, installation route | Schedules and load information |
| Branch circuits | Cable, conduit, boxes, supports | Circuit count and routing | Home runs and dedicated circuits |
| Devices and lighting | Receptacles, switches, controls, fixtures | Device type and fixture selection | Owner-supplied products and allowances |
| Appliances and equipment | Kitchen, laundry, HVAC connections | Load, voltage, location | Equipment schedules and disconnects |
| Life safety and low voltage | Detectors, data, security, smart controls | System extent and integration | Specialist and owner scope |
| Specialty systems | EV, generator, solar-ready, pool | Capacity and equipment selection | Design completeness and permits |
| Temporary and closeout | Temporary power, testing, records | Duration and builder requirements | Responsibility and documentation |
Factors That Affect Residential Electrical Costs
Project Location
Labor rates, taxes, material availability, utility requirements, permits, and adopted regulations vary by location. Use local information rather than assuming one national rate applies everywhere.House Size and Electrical Density
Floor area influences wiring and device quantities, but it does not determine the complete cost. A smaller custom home with complex controls and many dedicated circuits may require more electrical work than a larger home with a simple layout.Service Size and Equipment
Service capacity, panel quantity, feeder length, surge protection, backup power, EV charging, electric heating, and appliance loads can significantly affect scope.Fixture and Device Selections
Standard devices and fixtures differ from decorative lighting, smart switches, advanced controls, and specialist products. Clearly defined allowances help contractors avoid confusion when selections are incomplete.Schedule and Working Conditions
Accelerated schedules, overtime, difficult access, occupied work, multiple phases, and repeated mobilization affect productivity. The estimate should reflect the expected construction sequence.Material Prices and Availability
Wire, cable, panels, breakers, devices, and equipment can be affected by supplier availability and quotation periods. Confirm pricing close to bid submission and identify long-lead products.New Construction vs. Residential Electrical Renovation
| Factor | New construction | Renovation or remodeling |
|---|---|---|
| Access | Open framing before finishes | Existing finishes can restrict routing |
| Existing conditions | Defined by new design | May require investigation and testing |
| Demolition | Usually limited | Removal, disconnection, and protection |
| Service | Designed for planned loads | Capacity and condition must be verified |
| Labor productivity | More predictable sequencing | Affected by concealed and occupied work |
| Risk | Based primarily on design completeness | Greater hidden-condition uncertainty |
Electrical Takeoff vs. Full Electrical Cost Estimate
| Factor | Electrical takeoff | Full electrical estimate |
|---|---|---|
| Purpose | Measure scope and quantities | Calculate broader project cost |
| Content | Counts and measured lengths | Quantities plus pricing and indirect costs |
| Labor and equipment | Usually not fully priced | Calculated according to scope |
| Permits and markups | Typically excluded | Included when required |
| Final use | Procurement or estimating input | Budgeting and bid preparation |
Common Residential Electrical Estimating Mistakes
Common mistakes include working from outdated drawings, missing addenda, misreading symbols, counting devices incorrectly, and failing to measure realistic circuit routes. Estimators may also miss dedicated appliance circuits, exterior scope, temporary power, low-voltage pathways, fixture installation labor, testing, and closeout.
Other problems arise from outdated wire pricing, unrealistic production assumptions, vague fixture allowances, and incomplete responsibility between trades. A contractor who prices only from floor area may overlook the system detail that makes one house different from another.
Avoid these errors by using document logs, standardized takeoff categories, room-by-room checks, current quotations, clear scope sheets, and an independent final review.
In-House vs. Outsourced Residential Electrical Estimating
| Factor | In-house estimating | Outsourced estimating |
|---|---|---|
| Staffing cost | Ongoing internal expense | Used according to project demand |
| Company knowledge | Direct familiarity with operations | Requires a clear project brief |
| Capacity | Limited by internal team size | Can supplement busy bid periods |
| Control | Direct day-to-day oversight | Depends on defined scope and communication |
| Best fit | Stable, consistent workload | Variable demand or additional support |
When Should Electrical Contractors Outsource Estimating?
Outsourced support can be useful when several bids are due together, the internal estimator is overloaded, a company does not employ a full-time estimator, or a large residential development requires detailed takeoffs.
It may also help when a contractor wants an independent scope review or additional capacity without expanding permanent staff. The requested deliverable, document set, scope, and review responsibilities should be established before work begins.
If you have an upcoming electrical project, submit the current drawings, specifications, addenda, location, and required scope to High Q Estimation for a customized quote.
How High Q Estimation Supports Electrical Contractors
High Q Estimation provides construction estimating services for contractors seeking help with trade takeoffs, labor and material estimates, residential estimating, bid preparation, and related preconstruction work.
Support can be matched to the project documents and requested deliverable. The contractor should still review final local pricing, site conditions, contractual obligations, overhead, profit, and bidding strategy.
Organized takeoffs, stated assumptions, and professional communication can make the estimate easier to review and update. High Q Estimation also provides residential construction estimating services for broader house-construction scopes.
What Contractors Should Submit
Provide the latest architectural plans, electrical power and lighting plans, reflected ceiling plans, panel schedules, single-line diagrams, equipment and fixture schedules, specifications, addenda, bid instructions, project location, low-voltage requirements, owner-supplied equipment information, target bid date, and requested deliverable.
Complete and current information reduces avoidable assumptions. If the design is still developing, identify the stage and request that allowances and exclusions be shown clearly.
Final Residential Electrical Estimate Review Checklist
| Review item | What to verify | Status |
|---|---|---|
| Documents | Latest drawings, specifications, and addenda | ☐ |
| Distribution | Service, panels, feeders, grounding, and breakers | ☐ |
| Circuits and devices | Home runs, dedicated circuits, devices, and controls | ☐ |
| Systems | Lighting, appliances, exterior, life safety, and low voltage | ☐ |
| Direct costs | Labor, materials, equipment, freight, tax, and waste | ☐ |
| Indirect costs | Permits, temporary power, supervision, testing, and closeout | ☐ |
| Final review | Assumptions, exclusions, overhead, profit, and bid total | ☐ |
Conclusion: Prepare Residential Electrical Estimates with Confidence
A dependable residential electrical work estimate connects the project drawings with measured quantities, realistic labor, current material information, service and circuit requirements, permits, testing, and indirect costs. It also records assumptions so contractors can evaluate uncertainty before committing to a bid.
Begin with a controlled document set, review every system, measure realistic routes, and coordinate electrical scope with architectural and equipment schedules. Treat square-foot pricing as an early reference rather than a replacement for a detailed takeoff and cost estimate.
High Q Estimation supports contractors with electrical takeoffs, estimates, and bid preparation and construction bid support. To discuss an upcoming project, request a customized electrical estimate by submitting your drawings, specifications, addenda, project location, and required scope.