
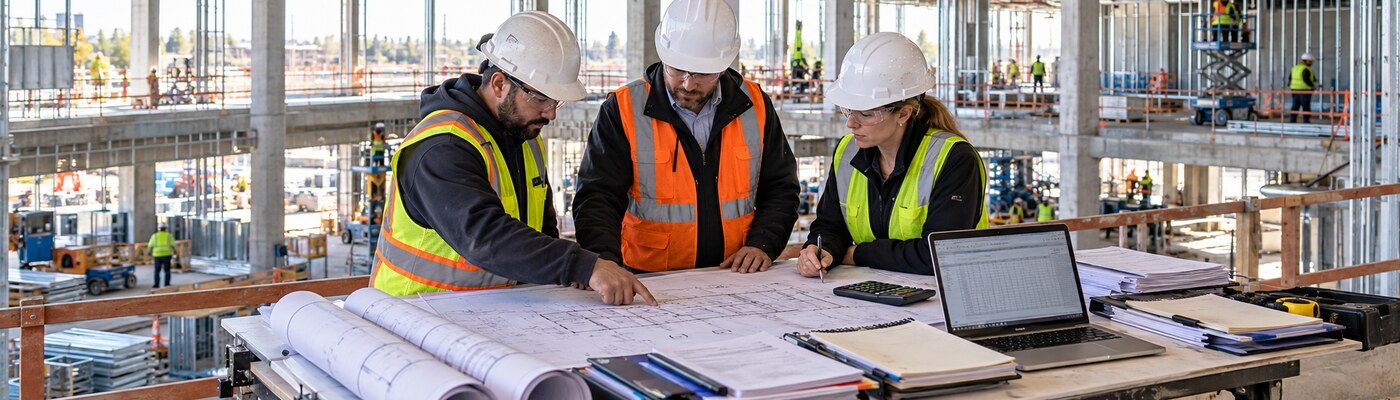
Commercial Building Cost Estimator: What Contractors Should Include
A reliable commercial building cost estimator must account for far more than floor area and a general price per square foot. Contractors need to understand the complete scope, measure quantities, apply current material pricing, calculate realistic labor, review subcontractor bids and include indirect costs that do not appear clearly on the drawings. Missing any of those elements can turn an apparently competitive bid into a financially difficult project.
Commercial construction also involves coordination across architectural, structural, civil, mechanical, electrical, plumbing and specialty systems. The estimator must reconcile those documents, identify scope boundaries and record assumptions when information is incomplete. This guide explains what contractors should include in a commercial building cost estimate, how to organize the estimating process, which cost factors require extra attention and why a detailed estimate provides more useful bidding information than a generic online calculator.
Why Commercial Building Cost Estimates Require Detailed Planning
Commercial projects bring multiple trades, technical specifications, owner requirements and contractual responsibilities into one price. A warehouse, medical office, restaurant and hotel may have comparable floor areas but radically different structural systems, finishes, utilities and equipment. Estimating them with the same unit rate would ignore the factors that actually drive cost.
Project duration adds another layer. Prices quoted during bidding may not remain valid when materials are purchased months later. Long-lead equipment, phased construction, restricted work hours and incomplete design information can all affect the final cost. The estimator should identify these risks instead of hiding them in an unexplained lump sum.
A well-organized estimate supports:
- Bid strategy and profitability decisions
- Material and subcontractor procurement
- Labor and equipment planning
- Cash-flow forecasting
- Scope comparison between bidders
- Value-engineering discussions
- Cost control during construction
- Change-order review and documentation
Detailed planning does not eliminate every unknown. It creates a transparent basis that the contractor can review, challenge and update as the project develops.
What Is a Commercial Building Cost Estimator?
The term can describe a professional estimator, an estimating company or the structured calculation used to develop a commercial project budget. In every case, the purpose is to convert project scope into an organized cost forecast.
A conceptual estimate is prepared when design information is limited. It may use historical assemblies, system allowances or cost per square foot. A preliminary or budget estimate adds detail as plans develop. A detailed bid estimate uses measurable quantities, specifications, labor calculations, supplier quotes and subcontractor proposals. Change-order estimates address work added, removed or revised after the original agreement.
Online calculators can provide a rough starting point, but they cannot interpret scope conflicts, review addenda or determine whether a subcontractor excluded work shown elsewhere. Contractors preparing a bid need an estimate that reflects the actual documents and their own operating costs.
What Should a Commercial Building Cost Estimator Include?
A commercial building cost estimator should include every direct and indirect cost required by the contract. The exact breakdown varies by project, but the following categories create a practical review framework.
Project Drawings and Specifications
Begin with architectural, structural, civil, mechanical, electrical, plumbing, fire-protection and relevant landscape drawings. Review schedules for doors, finishes, fixtures and equipment. Read the specifications, addenda and bid instructions, not just the drawings. Create a document log that records issue dates and addenda. When information conflicts, submit a question or document a pricing assumption. Quietly selecting one interpretation makes the estimate difficult to defend later.Clearly Defined Scope of Work
Identify included work, excluded work, owner-supplied items, contractor-supplied items, subcontracted work, temporary requirements, testing, inspections, allowances and alternates. Pay close attention to boundaries between trades. Fire stopping, equipment connections, access panels, sleeves, cutting and patching are common examples of work that can fall between scopes.Site Preparation and Civil Work
Site costs may include mobilization, surveying, clearing, demolition, excavation, grading, erosion control, underground utilities, drainage, paving, sidewalks, curbs, landscaping, access roads, dewatering and restoration. Soil conditions, groundwater, utility conflicts and limited access can change production rates and equipment needs.Structural Construction Costs
The structural scope can include foundations, concrete slabs, reinforcing steel, masonry, structural steel, wood framing, floor systems, roof structures, connections and equipment pads. Quantities should be separated by material, strength, size and installation condition where those distinctions affect pricing.Building Envelope Costs
Include exterior walls, insulation, air and vapor barriers, waterproofing, roofing, windows, curtain walls, storefronts, exterior doors, sealants, flashing and finishes. Envelope details affect access, sequencing, temporary protection and testing as well as material cost.Interior Construction Costs
Interior scope may include partitions, drywall, ceilings, flooring, painting, millwork, interior doors, hardware, specialties, toilet accessories, signage and furnishings. Room-finish schedules and specification sections should be checked against plans to find missing or inconsistent information.Mechanical, Electrical and Plumbing Costs
MEP systems may represent a substantial portion of commercial project cost. Include HVAC equipment and distribution, electrical service, lighting, controls, plumbing, fixtures, fire protection, fire alarm, low-voltage systems, security, data, building automation, testing and commissioning. These systems require coordination. Equipment shown on one discipline’s plan may require power, controls, piping, supports and architectural access provided by other trades.Labor Costs
Calculate labor from measurable work, suitable productivity data and applicable wage rates. Consider crew composition, supervision, overtime, prevailing-wage requirements, shift work, restricted access, occupied areas and construction phasing. Estimated labor cost = total labor hours × applicable labor rate The formula is simple; the assumptions are not. A labor unit based on open, repetitive work may not suit a congested renovation. Contractors should apply rates and productivity that reflect their workforce, location and working conditions.Material Costs
Connect quantities to specification-compliant unit prices. Confirm freight, delivery, tax, storage, waste, escalation and quotation validity. Historical prices can support an early check, but current supplier information is more appropriate for a live bid. Contractors can use the Producer Price Index from the U.S. Bureau of Labor Statistics to observe broader input-price movements. The index provides context, not a replacement for project-specific quotations.Equipment Costs
Include owned and rented equipment, operators, fuel, transportation, mobilization, cranes, lifts, excavation machinery, temporary power, testing tools and maintenance when applicable. Determine whether the cost belongs to a trade subcontractor, the general contractor or a shared general-condition allowance.Subcontractor Pricing
Issue consistent scope packages so proposals can be compared fairly. Review inclusions, exclusions, alternates, allowances, expiration dates and schedule qualifications. Prepare a bid-leveling sheet that identifies gaps and overlaps. The lowest quote is not automatically the lowest complete cost. If one bidder excludes temporary heat, testing or access equipment that another includes, their totals are not directly comparable.General Conditions
General conditions can include project management, site supervision, temporary offices, utilities, fencing, security, cleaning, waste disposal, safety measures, small tools, quality control, scheduling and closeout documentation. These costs may grow with project duration even when the building quantities remain unchanged.Permits, Bonds, Insurance and Fees
Review the bid instructions and contract to determine responsibility for permits, inspections, bonds, insurance and project fees. Requirements vary by jurisdiction and delivery method, so generic percentages should not be used without verification.Overhead, Profit and Contingency
Apply company overhead, project overhead, profit and justified contingency according to the contractor’s policies. Contingency should address identified uncertainty; it should not conceal incomplete scope. If escalation is a material risk, show it separately or explain the pricing basis.Commercial Building Cost Breakdown
| Cost division | Typical inclusions | Important estimating checks |
|---|---|---|
| Existing conditions | Surveys, demolition and hazardous-material allowances | Confirm limits, disposal and protection requirements |
| Site work | Earthwork, utilities, drainage, paving and landscaping | Review soils, access, groundwater and civil scope |
| Structure | Concrete, masonry, steel and framing | Check quantities, connections, finishes and equipment |
| Envelope | Roofing, waterproofing, insulation, walls and openings | Confirm testing, access and interface details |
| Interiors | Partitions, ceilings, flooring, painting and millwork | Reconcile finish schedules and alternates |
| Equipment and specialties | Installed equipment, signage, accessories and furnishings | Separate owner-furnished and contractor-installed items |
| MEP and fire protection | HVAC, electrical, plumbing, fire systems and controls | Check equipment connections, testing and coordination |
| Communications and security | Data, access control, surveillance and low-voltage work | Clarify cabling, devices, programming and owner vendors |
| General conditions | Management, temporary facilities, safety and closeout | Align costs with project duration and logistics |
Step-by-Step Commercial Building Cost Estimating Process
- Collect current documents. Obtain the latest drawings, specifications, schedules and addenda.
- Review bid instructions. Confirm due date, required forms, alternates, allowances and submission rules.
- Define the scope. Identify every included trade, owner-supplied item and contractual boundary.
- Organize cost codes. Divide the work by trade, assembly, building area or another traceable structure.
- Complete quantity takeoffs. Measure materials and count equipment, fixtures and assemblies. Professional quantity takeoff services can support this stage when internal capacity is limited.
- Apply current material pricing. Use supplier quotes and location-relevant prices, including freight and tax where applicable.
- Calculate labor. Extend realistic hours by verified wage and burden rates.
- Include equipment and temporary work. Price cranes, lifts, excavation equipment, access and temporary services.
- Level subcontractor proposals. Compare the same scope and resolve exclusions or gaps.
- Add indirect costs. Include general conditions, permits, bonds, insurance and fees assigned to the contractor.
- Apply contractor markups. Add overhead, profit and justified contingency.
- Document the basis. List assumptions, exclusions, allowances and quotation conditions.
- Perform quality control. Recheck formulas, quantities, addenda and trade boundaries.
- Review and submit. The bidding contractor should approve the final scope, pricing and commercial terms.
Contractors seeking structured pricing support can review High Q Estimation’s construction cost estimation services.
Commercial Building Cost Estimate Formula
Total commercial building estimate = direct costs + subcontractor costs + equipment + general conditions + permits and fees + overhead + profit + contingency
Direct costs cover the measurable labor, material and equipment used to construct the work. Indirect costs support the project but are not installed in the building. Overhead and profit reflect the contractor’s business model, while contingency addresses defined uncertainty.
A hypothetical estimate might list site work at $example amount, structure at $example amount, envelope at $example amount, interiors at $example amount, MEP at $example amount, equipment at $example amount and general conditions at $example amount. The contractor would then apply verified overhead, profit and contingency values. These placeholders are not market averages and must be replaced with project-specific information.
Factors That Affect Commercial Construction Costs
Building Type
Office, retail, restaurant, hospitality, healthcare, education, warehouse, industrial and mixed-use projects have different structural, finish and MEP requirements. Occupancy and operational needs matter more than the label “commercial.”Project Location
Labor, freight, taxes, permits, material availability and competition vary across US markets. U.S. construction spending data provides national context, but it is not a substitute for local project pricing.Building Size and Complexity
Larger projects may gain repetition and purchasing efficiency, but added floors, structural spans, equipment, logistics and schedule demands can offset those benefits. Cost per square foot should be interpreted in context.Material and Finish Quality
Specifications define performance, appearance, testing and accepted products. Premium finishes, specialty equipment and demanding envelope criteria increase material, labor and coordination requirements.Site Conditions
Demolition, contaminated soils, groundwater, existing utilities, tight access and occupied neighbors can influence means, methods and production. Site visits and available reports should inform the estimate.Schedule and Procurement
Acceleration, overtime, phased work and restricted hours can reduce productivity. Long-lead equipment and expiring supplier quotes introduce procurement and escalation risk. The estimate should align cost assumptions with the project schedule.Code, Safety and Owner Requirements
Accessibility, energy performance, testing, commissioning, safety plans and documentation can add work. Contractors should evaluate the requirements applicable to the project and consult OSHA construction-industry guidance when planning work practices.Commercial Building Cost per Square Foot: Is It Reliable?
Cost per square foot is useful for early feasibility studies and reasonableness checks. It becomes unreliable when treated as a final bid. Building type, number of floors, structure, MEP intensity, finish quality, site work, schedule and location can all change the result.
Compare only genuinely similar historical projects and state what the benchmark includes. As design advances, replace broad allowances with measured quantities, system estimates and subcontractor input.
Conceptual Estimate vs. Detailed Commercial Estimate
| Factor | Conceptual estimate | Detailed estimate |
|---|---|---|
| Project stage | Feasibility or early design | Developed design or bidding |
| Documents | Limited plans and program information | Coordinated drawings, specifications and addenda |
| Method | Historical benchmarks and assemblies | Measured takeoffs, labor and quotations |
| Primary use | Budgeting and option comparison | Procurement, bidding and cost control |
| Assumptions | Numerous and highly influential | More specific but still documented |
| Bid suitability | Generally unsuitable for a firm bid | Prepared to support bidding, subject to contractor review |
Common Commercial Construction Estimating Mistakes -
- Using outdated documents: The estimate must match the current drawing and addendum set.
- Ignoring specifications: Plans may show location while specifications control quality and testing.
- Relying on square-foot pricing: A broad benchmark cannot capture the final trade scope.
- Missing boundaries between trades: Gaps often occur at connections, supports, access and patching.
- Double-counting subcontractor scope: Level bids against the contractor’s own estimate.
- Ignoring general conditions: Management and temporary costs grow with logistics and duration.
- Underestimating labor: Productivity must reflect access, phasing, congestion and schedule.
- Using expired material quotes: Confirm validity, freight, tax and escalation exposure.
- Omitting equipment: Cranes, lifts, testing tools and mobilization can be material costs.
- Missing permits, bonds or fees: Verify responsibility from the contract documents.
- Leaving assumptions unstated: Transparent qualifications make scope comparison easier.
- Skipping quality control: A second review can find formula errors, omissions and duplicated quantities.
Commercial Estimate Review Checklist
| Review item | Key question | Status |
|---|---|---|
| Documents | Were the latest drawings, specifications and addenda used? | Complete / Review |
| Scope | Are every trade, allowance, alternate and boundary defined? | Complete / Review |
| Direct costs | Were quantities, labor, materials and equipment extended correctly? | Complete / Review |
| Subcontractors | Were proposals leveled and exclusions resolved? | Complete / Review |
| Indirect costs | Are general conditions, permits, bonds and fees included? | Complete / Review |
| Commercial review | Were overhead, profit, contingency and escalation reviewed? | Complete / Review |
| Final check | Were formulas, qualifications and submission requirements checked? | Complete / Review |
When Should Contractors Outsource Commercial Estimating?
Outsourcing may help when bid volume exceeds internal capacity, a deadline overlaps with field responsibilities, or the project requires detailed multi-trade takeoffs. It can also provide temporary support while a contractor enters a new market or compares design options.
The bidding contractor should remain involved. It must confirm labor rates, supplier quotations, subcontractor relationships, overhead, profit and contractual risk. External support improves capacity and organization; it does not replace the contractor’s final commercial review.
High Q Estimation offers construction estimating services and bid preparation and construction bid support for contractors seeking assistance with upcoming opportunities.
How High Q Estimation Supports Commercial Contractors
High Q Estimation supports commercial contractors with cost estimates, quantity and material takeoffs, labor and material breakdowns, trade-specific estimates, bid preparation, preliminary budgets, conceptual estimates, change-order pricing and construction scheduling support.
The service can include review of project drawings and specifications, organized deliverables and documented assumptions and exclusions. Project scope, location and required output should be reviewed before pricing; generic national figures are not a substitute for project-specific information.
Contractors can submit commercial project drawings, specifications, addenda, bid instructions and project location to High Q Estimation for a customized estimating quote.
What to Submit for a Commercial Building Estimate
- Latest architectural drawings
- Structural drawings
- Civil and site drawings
- Mechanical, electrical and plumbing drawings
- Fire-protection and specialty plans
- Project specifications and schedules
- All issued addenda
- Bid instructions and forms
- Project location
- Required trades and scope
- Intended use of the estimate
- Required deliverable format
- Bid deadline
- Special contractor requirements
Complete information helps the estimator define the assignment and reduces clarification delays.
Conclusion: Build a Complete Commercial Construction Estimate
A useful commercial building cost estimator begins with current documents and clearly defined scope. Contractors should measure quantities, apply current material pricing, calculate realistic labor, review equipment and general conditions, level subcontractor proposals and include contractual fees. Overhead, profit, contingency and escalation should reflect the contractor’s actual policies and risk—not generic percentages copied from another project.
The final estimate should be traceable. Assumptions, allowances and exclusions need to be visible, and a quality-control review should confirm the addenda, formulas and trade boundaries before submission. This approach gives contractors stronger information for bidding, purchasing, scheduling and cost control.
When internal capacity is limited, High Q Estimation can provide organized commercial estimating and takeoff support based on the project documents, location and required scope. Contact High Q Estimation, submit your commercial project drawings and request a customized quote for estimating, quantity takeoffs, bid preparation or construction scheduling services.
Frequently Asked Questions
A commercial estimate may include site work, structure, envelope, interiors, MEP systems, labor, materials, equipment, subcontractor proposals, general conditions, permits, bonds, insurance, overhead, profit and contingency. The exact inclusions depend on the drawings, specifications, delivery method and contractual division of responsibility.
Contractors review the documents, define scope, organize the project by trade or cost code, complete quantity takeoffs, price materials, calculate labor and equipment, and level subcontractor proposals. They then add indirect costs, markups and documented risk allowances before completing quality control.
No single figure applies to every commercial building. Cost depends on building type, location, size, structure, MEP intensity, finish quality, site conditions, schedule, procurement and contract requirements. A project-specific estimate is more dependable than an unsupported national average.
It is useful for early feasibility and comparison when the reference projects are genuinely similar. It is not sufficient for a firm bid because it does not directly account for trade quantities, site work, specifications, equipment, labor conditions or subcontractor scope.
A conceptual estimate uses limited information, benchmarks and broad systems to establish an early budget. A detailed estimate uses developed drawings, specifications, measured quantities, labor calculations and quotations. Conceptual estimates support feasibility; detailed estimates provide a stronger basis for bidding and procurement.
Provide architectural, structural, civil, MEP and fire-protection drawings, specifications, schedules, addenda and bid instructions. The estimator also needs the project location, intended use of the estimate, required trades, deliverable format and deadline.
Proposals should be entered into a bid-leveling comparison that identifies inclusions, exclusions, allowances, alternates and expiration dates. The estimator then resolves overlaps and gaps before selecting or carrying a quote. This prevents an apparently low proposal from creating an incomplete project total.
High Q Estimation supports contractors with commercial cost estimates, quantity and material takeoffs, trade-specific breakdowns and bid preparation. Contractors can submit drawings, specifications, location, scope and deliverable requirements for review and request a customized quote. Final bid terms and rates remain the contractor’s responsibility.