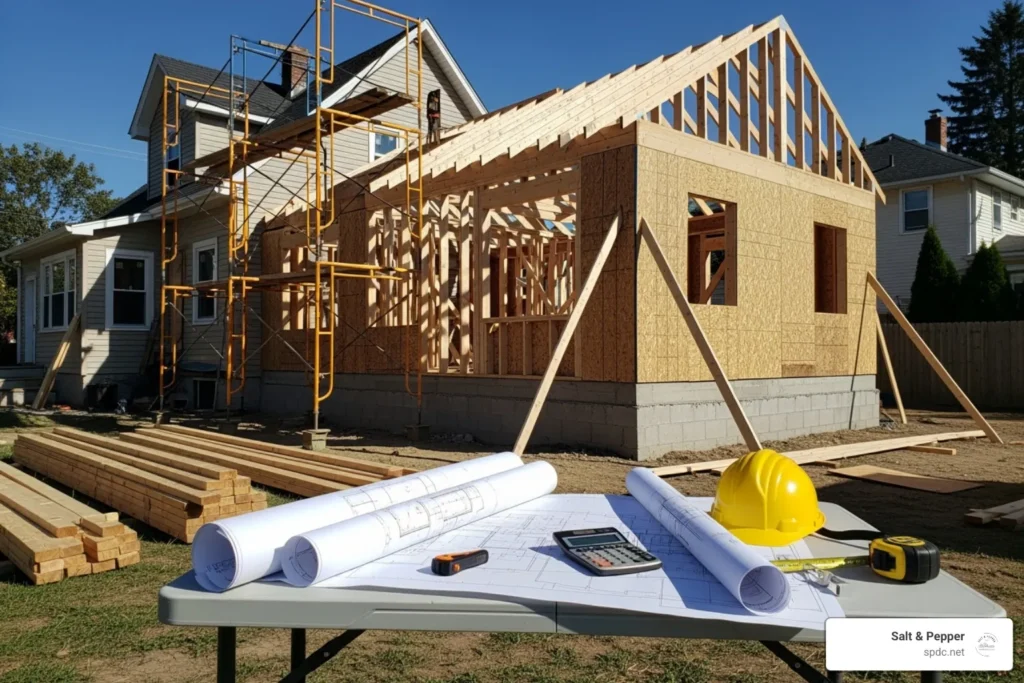
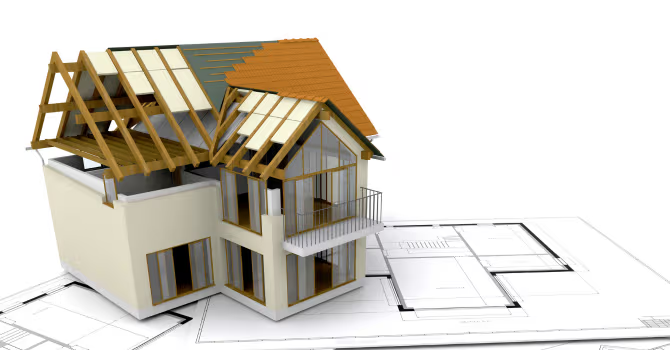
Room Addition Cost Estimator for Residential Expansion Projects
Accurate room addition cost estimates for residential expansion projects, including foundations, framing, roofing, and interior finishes. Plan home additions with better budgeting clarity and construction cost control.
Room additions involve more than simply extending square footage. Foundation work, framing systems, roofing integration, utility adjustments, and interior finishing all influence overall project costs and construction timelines. Our estimating process focuses on evaluating these elements carefully to prepare dependable cost projections for residential expansion projects.
Residential expansion projects require careful coordination between structural work, material planning, and finishing costs. Our construction estimating services help contractors and homeowners evaluate these construction factors early for better budgeting and project planning decisions.
Detailed Cost Analysis for Home & Room Additions
Accurate room extension pricing requires careful analysis of structural modifications, material quantities, labor requirements, and integration with existing building systems. Our estimating process is designed to provide realistic project cost expectations before construction begins.
We evaluate architectural drawings, foundation requirements, framing layouts, roofing details, utility coordination, and finishing specifications to prepare complete room addition cost estimates that support planning and budgeting decisions.
Room addition cost per sq ft calculations
Foundation extension estimate analysis
Framing and structural material evaluation
Labor and installation cost planning
Organized reports for budgeting and contractor pricing
Our room addition estimating services cover a wide range of residential expansion projects, including bedroom additions, family room extensions, second-story expansions, sunrooms, garage conversions, and attached living spaces. We calculate material quantities and construction costs carefully to reflect the actual project scope and site conditions.
We also evaluate factors such as structural tie-ins, demolition requirements, utility rerouting, roofing transitions, and finishing complexity while preparing estimates. Contractors planning full residential renovation projects often coordinate budgeting with our Residential Construction Estimating Services to maintain consistency across broader home construction planning activities.
Our Services
Professional cost estimation and consulting services designed to keep your construction projects on time and within budget.
We estimate excavation, concrete work, footings, slabs, framing systems, beams, and structural connections required for room addition construction projects. This helps contractors and homeowners understand the structural costs involved before construction activities begin.
Material Quantity and Cost Analysis
Our team calculates quantities for framing lumber, drywall, roofing materials, insulation, flooring systems, finishes, and related construction components. Accurate quantity analysis improves procurement planning and reduces unexpected material shortages during project execution.
Labor and Installation Planning
We evaluate framing and labor costs according to project size, structural complexity, roofing integration, and interior finishing requirements. This process helps develop more realistic construction budgets and supports smoother scheduling coordination during residential additions.
Interior and Exterior Finish Coordination
Room additions often require integration between existing finishes and new construction elements. Our estimates account for flooring transitions, wall finishes, roofing alignment, painting, and exterior façade matching requirements. For projects involving detailed finish coordination, contractors may also align budgeting with our Finishes Estimating Services to improve finish planning consistency.
Contact Us Today And Get 30% Off On Electrical Estimation
Residential Expansion Estimating Based on Real Construction Factors
Our estimators understand the practical challenges involved in home expansion projects, including structural integration, utility coordination, site access limitations, and finish matching requirements. Every estimate is prepared with close attention to actual construction conditions and project-specific details.
Using structured takeoff methods, residential cost analysis, and detailed drawing reviews, we prepare room addition estimates that help contractors and homeowners improve planning accuracy and manage renovation costs more effectively.
A room addition cost estimator helps contractors and homeowners calculate construction costs for home expansions by evaluating structural work, materials, labor, roofing, finishes, and utility modifications.
Factors such as foundation requirements, framing complexity, roofing integration, finish quality, utility relocation, and project size significantly affect room addition cost per square foot.
Yes, we prepare estimates for various residential expansion projects, including second-story additions, garage conversions, attached rooms, and home extensions.
Our estimates are based on detailed drawing analysis, structured quantity takeoffs, material evaluations, and labor calculations to provide reliable project cost projections.
Detailed planning helps identify structural requirements, budget considerations, labor needs, and material quantities early in the process, reducing delays and unexpected construction costs later.
Plan Your Home Expansion Budget with Greater Confidence
Work with a team that understands residential additions, structural integration, and remodeling cost analysis in detail. Our room addition estimating services help homeowners and contractors plan projects more efficiently and avoid unexpected construction expenses.